


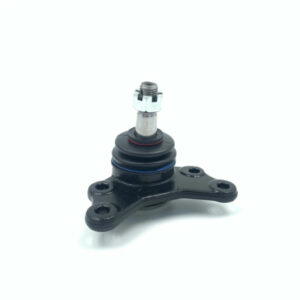
As suspension systems evolve to meet stricter durability and safety standards, the specification of induction hardening depth on ball pins has become a critical engineering decision. Whether you source from a local supplier or a global ball joint manufacturer , understanding how case depth affects performance can prevent costly failures. This guide breaks down the essentials of induction hardening depth, measurement techniques, process comparisons, and the latest 2026 trends.
What Is Induction Hardening Depth and Why Does It Matter for Ball Pins?
The Basics of Induction Hardening and Case Hardening
Induction hardening is a surface heat treatment process that uses electromagnetic induction to rapidly heat a specific area of a steel component, followed by immediate quenching. This creates a hardened martensitic layer on the surface while leaving the core tough and ductile. Unlike through-hardening, which alters the entire cross-section, induction hardening allows engineers to tailor the depth of the hardened case to match the stress profile of the part. The depth of this hardened layer is typically defined by two key metrics: effective case depth (ECD) and total case depth (TCD). ECD refers to the depth at which the hardness drops to a specified value, often 50 HRC or 550 HV, while TCD is the distance from the surface to the point where the hardness equals the core hardness. A typical hardness profile for a ball pin shows a steep gradient from 58-62 HRC at the surface down to 25-35 HRC in the core within a few millimeters.
Why Ball Pins in Suspension Systems Require Precise Hardening Specs
Ball pins operate in a brutal environment. They must transmit steering forces, absorb road shocks, and articulate through millions of cycles without developing play or fracturing. The spherical head of the pin slides against a polymer or metal bearing, demanding high surface hardness to resist abrasive and adhesive wear. Al mismo tiempo, the shank and threaded section must withstand bending and tensile loads without snapping. If the hardened case is too shallow, the surface can spall or wear prematurely, leading to joint looseness and noise. If the case is too deep, the part becomes brittle and susceptible to fatigue fracture at the fillet radius. This balance is why automotive OEMs like Ford, Toyota, and BMW specify case depth tolerances as tight as ±0.2 mm on their ball pin drawings.
Real-World Consequences of Inadequate Hardening Depth
Under-specifying hardening depth can lead to catastrophic suspension failure. In one documented recall, a tier-1 supplier shipped ball pins with an ECD of 0.3 mm instead of the required 0.8 milímetros. Within 20,000 millas, the worn spherical surface allowed the ball to pull out of the housing, causing a complete loss of steering control. Beyond safety, inadequate depth drives up warranty costs and erodes brand reputation. On the other hand, over-specifying depth without proper process control can result in quench cracks that propagate under cyclic loading. These failures often surface during vehicle durability testing or, peor, in customer hands. Getting the depth right is not just a metallurgical exercise—it's a direct contributor to vehicle reliability.
How Can You Measure and Verify Case Hardening Specs on Ball Pins?
Preparing Samples for Microhardness Testing
Accurate case depth measurement starts with proper sample preparation. A cross-section of the ball pin must be cut perpendicular to the hardened surface, usually through the spherical head or a critical stress area. The cut sample is then mounted in bakelite or epoxy to protect the edge, ground with progressively finer silicon carbide papers, and polished with diamond suspension to a mirror finish. Any smearing or edge rounding can distort the hardness readings, making the case appear shallower than it actually is. I always insist on a minimum of 1 mm edge retention during mounting and a final polish step with 1-micron diamond paste to reveal the true microstructure.
Step-by-Step Guide to Using a Microhardness Tester
Once the sample is prepared, a Vickers microhardness tester is the gold standard for case depth analysis. The operator applies a small load—typically 500 gf or 1 kgf—onto the surface at a series of points starting from the edge and moving inward. Each indentation is measured optically, and the hardness value is calculated. The test pattern usually follows a straight line perpendicular to the surface, with indentations spaced 0.1 mm apart in the steep gradient zone and 0.3 mm apart in the core. Modern testers like the Struers Duramin-4 or Buehler Wilson VH3300 can automate this traverse, generating a hardness vs. depth curve in minutes. For ball pins, I recommend at least three traverse lines on different sections to capture any non-uniformity from the induction coil.
How to Interpret Hardness Traverse Graphs and Spec Sheets
The resulting hardness traverse graph plots hardness (HV or HRC) on the y-axis against depth from the surface on the x-axis. The effective case depth is determined by finding the depth where the hardness crosses the specified threshold—commonly 550 HV for medium carbon steels. Some specifications may call out a hardness limit of 50 CDH, which roughly corresponds to 513 HV. It's critical to note whether the drawing defines ECD or TCD, as mixing them up is a frequent error (more on that later). A well-controlled induction hardening process will produce a smooth, repeatable curve with a steep drop-off. If the curve shows erratic fluctuations, it may indicate uneven heating, soft spots, or decarburization.
On-Site vs. Third-Party Lab Testing: Which Is Right for You?
For high-volume production, on-site testing with a dedicated microhardness tester is essential for SPC and rapid feedback. Sin embargo, many smaller fabricators or importers rely on third-party labs like Element Materials Technology or Intertek. On-site testing gives you real-time control, but only if the equipment is calibrated and operators are trained. During a recent audit of a ball joint manufacturer , I found their microhardness tester hadn't been calibrated in over a year, leading to a batch of ball pins with case depths 30% below spec. This oversight cost them a major contract. Third-party labs offer impartiality and advanced techniques like contour mapping, but turnaround can be 3-5 días. For critical safety parts, I recommend a hybrid approach: on-site for daily checks and quarterly third-party verification.
How to Audit Your Supplier’s Heat Treatment Process
Auditing a supplier’s induction hardening process goes beyond checking the hardness tester. You need to verify the induction coil design, power supply stability, quench system, and process documentation. Key questions to ask: Are coil dimensions and positioning checked weekly? Is the power output monitored with a recording system? Is the quenchant concentration and temperature controlled automatically? I always request to see the process control plan and the last six months of hardness traverse data. Look for trends or shifts in case depth that might indicate coil wear or power supply drift. A supplier that cannot provide this data on the spot is a red flag. Recordar, the best specification is worthless if the process cannot hold it consistently.
Induction Hardening vs. Case Hardening: Which Is Better for Suspension Ball Pins?
Process Comparison: Induction Hardening, Carburizing, and Nitriding
While induction hardening dominates ball pin manufacturing, alternative case hardening methods like carburizing and nitriding are sometimes used. Each has distinct advantages and limitations. The table below summarizes the key differences:
| Aspecto | Induction Hardening | Carburizing | Nitriding |
|---|---|---|---|
| Process Type | Surface heating + quench | Carbon diffusion at high temp | Nitrogen diffusion at low temp |
| Typical Depth | 0.5–3 mm | 0.5–2.5 mm | 0.05–0.5 mm |
| Hardness Achieved | 50–62 HRC | 58–64 HRC | 800–1200 HV (no quench) |
| Material Suitability | Medium carbon steels (1045, 4140) | Low carbon steels (1018, 8620) | Alloy steels (4140, Nitralloy) |
| Distortion Risk | Bajo | Moderado | Very low |
| Batch Size | Single piece or continuous | Batch (furnace) | Batch (furnace) |
| Relative Cost | Medio | Medium-high | Alto |
Performance Face-Off: Wear Resistance, Fatigue Life, and Core Toughness
For ball pins, induction hardening offers the best combination of surface wear resistance and core toughness because it leaves the core microstructure unchanged. Carburizing produces a deeper and slightly harder case but requires longer cycle times and often results in a more brittle core if not carefully controlled. Nitriding creates an extremely hard, thin compound layer with excellent galling resistance, but the shallow case is insufficient for the high contact stresses on a ball pin's spherical surface. In fatigue testing, induction-hardened ball pins consistently outperform carburized ones in bending fatigue due to the compressive residual stresses at the surface. Sin embargo, carburizing can be advantageous for complex geometries where induction coil design is challenging.
Cost and Lead Time: Which Method Offers Better Value?
Induction hardening is generally the most cost-effective for ball pins because it is fast (seconds per piece), energy-efficient, and easily automated. Carburizing requires hours of furnace time and subsequent quenching, making it more expensive and slower. Nitriding is the most expensive due to long cycle times (20-80 horas) and the need for specialized steels. For a typical production run of 100,000 ball pins per year, induction hardening can save 20-40% in heat treatment costs compared to carburizing. Lead times also favor induction: a batch can be processed in a day versus several days for furnace processes. Unless your design specifically requires the metallurgical advantages of carburizing, induction hardening is the clear winner for suspension ball pins.
Real-World Case Studies: Induction vs. Case Hardened Ball Pins
A European tier-1 supplier switched from carburizing to induction hardening for a compact SUV ball pin program. The change reduced scrap rate from 5% a 1.2% due to lower distortion and eliminated a straightening operation. The ball pins passed the same 500,000-cycle durability test with margin. In another case, a heavy-duty truck manufacturer stuck with carburizing for their kingpin ball joints because the deep case (2.0 milímetros) provided extra wear allowance for abrasive off-road conditions. These examples show that the "best" method depends on the application requirements, but for the vast majority of passenger vehicle ball pins, induction hardening delivers the optimal balance.
What Are the Common Mistakes When Specifying Hardening Depths for Ball Pins?
Over-Specifying Hardness: The Risk of Brittleness
It's tempting to specify the highest possible surface hardness, thinking it will maximize wear life. Sin embargo, pushing hardness beyond 62 HRC in medium carbon steels can lead to excessive brittleness and micro-cracking. Ball pins operate under impact loads, and a case that is too hard cannot absorb energy without fracturing. I've seen specifications calling for 64 HRC minimum on a 1045 steel ball pin—a value that is practically unattainable without risking quench cracks. The sweet spot for most ball pins is 58-61 HRC at the surface, transitioning smoothly to the core.
Ignoring Core Hardness: A Hidden Danger
While everyone focuses on case depth, core hardness is equally critical. A ball pin with a perfect 0.8 mm case but a soft core (below 25 CDH) can bend or fracture at the shank under high lateral loads. The core hardness depends on the prior microstructure of the steel and the tempering process. For induction-hardened ball pins made from medium carbon steel, the core hardness should typically be 28-35 CDH. If the raw material arrives in a spheroidized annealed condition, the core may be too soft even after surface hardening. Always specify both case and core hardness on your drawing, and verify core hardness at the center of the shank.
Confusing Effective Case Depth with Total Case Depth
This is the most common and costly mistake I encounter in RFQs. Effective case depth (ECD) is the depth to a specific hardness limit (p.ej., 50 CDH), while total case depth (TCD) is the depth to core hardness. For a typical induction-hardened ball pin, TCD can be 30-50% deeper than ECD. I recall a project where a European OEM specified a total case depth of 1.5 mm on a drawing. The supplier interpreted it as ECD and delivered parts with a brittle martensitic layer nearly 2.5 mm deep. The ball pins snapped during durability testing, delaying the program by three months. Para evitar esto, always explicitly state "Effective Case Depth to 50 CDH" o "Total Case Depth" and include a reference to the applicable standard (p.ej., YO ASI 18203).
Forgetting Post-Hardening Machining Allowances
If the ball pin requires grinding or hard turning after heat treatment, you must account for the material that will be removed. Specifying an ECD of 0.8 mm on the finished part means the pre-machined part needs a deeper case—typically 0.3-0.5 mm extra, depending on the stock removal. Failing to communicate this to the heat treater can result in a finished part with a case that is too shallow. I always recommend including a note on the drawing: "ECD measured after final machining." This simple line prevents misinterpretation and ensures the hardening depth is achieved where it matters.
How to Write an RFQ That Avoids These Pitfalls
A well-written RFQ for induction-hardened ball pins should include: material grade and prior condition, surface hardness range (HRC or HV), effective case depth and the hardness threshold used, core hardness range, location of hardness traverse (usually the spherical head or specified section), and any post-hardening machining allowances. Además, specify the testing standard (p.ej., YO ASI 18203, SAE J423) and the required process capability (Cpk > 1.33). When you send this RFQ to a ball joint manufacturer , make sure they confirm their ability to meet all specs with objective evidence. A clear, unambiguous specification is your first line of defense against non-conforming parts.
How Much Does Induction Hardening Depth Affect Ball Pin Cost and ROI?
Breaking Down the Cost Drivers of Induction Hardening
The cost of induction hardening a ball pin is driven by several factors: energy consumption (kWh per piece), cycle time, induction coil lifespan, quenchant consumption, y mano de obra. Deeper case depths require longer heating times and more precise power control, which increases energy use and cycle time. Por ejemplo, logrando un 1.5 mm ECD might require 15 seconds of heating versus 8 seconds for a 0.8 mm case. Coil design also becomes more critical for deep cases, as the heat must penetrate without overheating the surface. These incremental costs add up, typically increasing the heat treatment cost by 10-20% for every additional 0.5 mm of depth beyond the minimum required.
Price Comparison: Shallow vs. Deep Case Hardening
Based on 2026 industry data, here is a rough cost comparison for a typical medium carbon steel ball pin:
| Effective Case Depth (ECD) | Relative Heat Treatment Cost | Aplicación típica |
|---|---|---|
| 0.3–0.5 mm | Base (100%) | Light-duty passenger cars, economy line |
| 0.8–1.2 mm | 115–125% | Standard OEM passenger vehicles |
| 1.5–2.0 mm | 130–150% | Camiones pesados, Fuera de la carretera, actuación |
These percentages reflect only the heat treatment operation, not the total part cost. Since heat treatment is typically 10-15% of the finished part cost, the overall part price increase for deeper hardening is modest—often 2-5%.
Calculating ROI: Longer Lifespan vs. Higher Upfront Cost
While deeper case hardening costs more upfront, it can dramatically reduce total cost of ownership. A North American aftermarket distributor I worked with was ordering generic ball pins with a shallow 0.3 mm induction hardened layer. After switching to a 0.8 mm effective case depth specification, their warranty returns dropped by 60%, more than offsetting the 15% cost increase. For a fleet operator, the math is even more compelling: extending ball joint replacement intervals from 80,000 km to 150,000 km reduces labor costs and vehicle downtime. When calculating ROI, consider the cost of premature failure—not just the part, but the labor, alignment, and potential collateral damage.
Finding the Sweet Spot: Optimal Specs for Your Budget
The optimal hardening depth depends on your application's load spectrum, desired service life, and budget. For most passenger vehicles, an ECD of 0.8-1.2 mm provides an excellent balance. If you're targeting the premium segment or heavy-duty use, 1.5 mm may be justified. Avoid the temptation to over-specify "just to be safe"—it rarely improves reliability and often introduces brittleness risks. Work with your metallurgist and your ball joint manufacturer to run comparative durability tests on samples with different case depths. The data will guide you to the specification that meets your reliability targets without wasting money.
What Are the 2026 Trends in Heat Treatment for Automotive Ball Pins?
Precision Control and Automation in Induction Hardening
By 2026, induction hardening equipment has become smarter and more connected. Modern systems use closed-loop power control with real-time temperature monitoring via pyrometers or thermal cameras. This ensures every ball pin receives exactly the same heating profile, reducing case depth variation to ±0.1 mm or better. Automated part handling and robotic quenching eliminate operator variability. I recently visited a plant where the induction hardening cell was fully integrated with the machining line, and the system automatically adjusted power based on incoming material hardness—detected by an inline eddy current tester. This level of automation is quickly becoming the standard for high-volume ball pin production.
The Emergence of Hybrid Heat Treatment Processes
A notable trend is the combination of induction hardening with other surface treatments. Por ejemplo, some manufacturers now apply a thin nitrided layer before induction hardening to create a duplex case with exceptional galling resistance. Another hybrid approach uses induction heating for localized hardening followed by a low-temperature ion nitriding to boost surface hardness without affecting the core. These processes are still niche but are gaining traction for high-performance EV suspension systems where noise, vibración, y dureza (NVH) requirements are extremely tight.
Sustainability and Energy Efficiency in Hardening
Energy efficiency is a major driver in 2026. Induction hardening is inherently more efficient than furnace processes because it heats only the surface, not the entire mass. New inverter technologies have pushed energy conversion efficiency above 90%. Además, heat treaters are adopting water-based polymer quenchants that replace oil, reducing fire risk and environmental impact. Some facilities are capturing waste heat from the quench system to pre-warm cleaning solutions, cutting overall plant energy use. Al seleccionar un proveedor, ask about their energy management certifications—it’s a good indicator of process maturity.
How EV Suspension Systems Are Reshaping Ball Pin Specs
Electric vehicles bring unique challenges to suspension components. The instant torque of electric motors and the added weight of battery packs subject ball pins to higher static and dynamic loads. Al mismo tiempo, EV platforms demand quieter operation, meaning any wear-induced play becomes noticeable sooner. Como resultado, many EV OEMs are specifying tighter case depth tolerances and slightly deeper cases (1.2-1.8 milímetros) to ensure longevity. The trend toward aluminum suspension knuckles also affects ball pin design, as differential thermal expansion can alter the press-fit retention. These factors are pushing the industry toward more rigorous heat treatment specifications.
Updated Global Standards: YO ASI, SAE, and DIN in 2026
The international standards landscape continues to evolve. YO ASI 18203 (determination of case hardening depth) is under revision with an expected 2026 update that clarifies the measurement of induction-hardened cases. SAE J423 (methods of measuring case depth) has been reaffirmed with minor amendments to address microhardness testing on complex geometries. DIN 50190-3, which covers case depth measurement, now includes guidelines for automated hardness traverse interpretation. For global sourcing, it's critical to reference the latest edition of these standards in your specifications to ensure consistent interpretation across your supply chain.
What Tools and Resources Can Help Inspect Hardening Specs on Ball Pins?
Top Hardness Testers and Microscopes for Case Depth Analysis
For reliable case depth measurement, invest in a quality microhardness tester. Top models in 2026 include the Struers Duramin-4, Buehler Wilson VH3300, and Qness Q10A+. These testers offer automated traverses, integrated cameras, and software that calculates ECD per ISO standards. For microstructure examination, an inverted metallurgical microscope with 100x-500x magnification is essential to verify the hardened zone and detect any undesirable phases. Portable hardness testers like the Proceq Equotip cannot measure case depth accurately and should only be used for rough screening.
Software for Hardness Profile Modeling and SPC
Modern labs use specialized software to model hardness profiles and perform statistical process control. Packages like Buehler’s DiaMet, Struers’ ecos Workflow, and Qness’ Qpix Control allow you to overlay multiple traverse curves, calculate Cpk, and generate reports automatically. Some software can even predict case depth based on induction parameters using machine learning algorithms. These tools are invaluable for maintaining process capability and providing documentation to customers.
Must-Have Industry Standards and Reference Guides
Every quality engineer dealing with ball pins should have access to the following standards:
- YO ASI 18203:2016 (under revision for 2026) – Steel – Determination of case hardening depth
- SAE J423 – Methods of Measuring Case Depth
- ASTM E384 – Standard Test Method for Microindentation Hardness of Materials
- DIN 50190-3 – Hardness depth of heat-treated parts
- YO ASI 6507-1 – Vickers hardness test
Además, the ASM Handbook Volume 4A (Steel Heat Treating Fundamentals and Processes) is an excellent reference for understanding the metallurgy behind induction hardening.
Where to Find Reliable Third-Party Testing Services
If in-house testing isn’t feasible, several global testing networks offer specialized case depth analysis. Element Materials Technology, Intertek, and SGS all have laboratories equipped with automated microhardness testers and experienced metallurgists. When selecting a lab, ensure they are ISO/IEC 17025 accredited for hardness testing. Many labs also offer on-site audit services where they will visit your supplier and perform independent measurements—a smart move if you suspect quality issues.
Free Download: Supplier Audit Checklist for Hardening Specs
To help you assess your supplier’s induction hardening capability, we’ve compiled a comprehensive audit checklist. It covers equipment calibration, process control plans, sample preparation, and documentation requirements. Download it below and take it to your next supplier visit.
Ready to upgrade your ball pin specifications or need help auditing your supply chain? Our engineering team specializes in heat treatment optimization for suspension components. Contact us today or explore our ball joint manufacturer page to learn more about our quality assurance processes. Don't let a shallow case depth compromise your product's reputation—invest in the right specs from the start.
Referencias
- YO ASI 18203:2016 – Steel – Determination of case hardening depth
- SAE J423 – Methods of Measuring Case Depth
- ASTM E384 – Standard Test Method for Microindentation Hardness of Materials
- ASM Handbook Volume 4A: Steel Heat Treating Fundamentals and Processes
- Buehler Hardness Testers and Software Solutions